

Save
Ask
Tour
Hide
$375,000
New Listing
2117 Oak Brook DriveRichardson, TX 75081
For Sale|Single Family Residence|Active
3
Beds
2
Total Baths
2
Full Baths
1,515
SqFt
$248
/SqFt
1974
Built
Subdivision:
Arapaho East 05 2nd Inst Rev
County:
Dallas
Save
Ask
Tour
Hide
Mortgage Calculator
Monthly Payment (Est.)
$1,711Calculator powered by Showcase IDX, a Constellation1 Company. Copyright ©2026 Information is deemed reliable but not guaranteed.
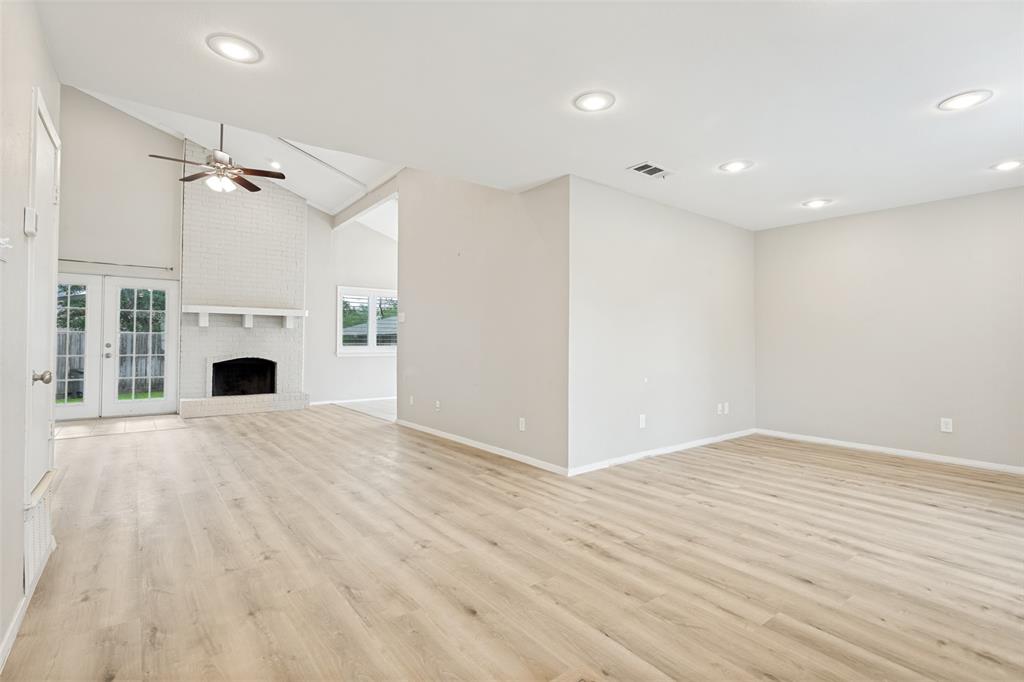
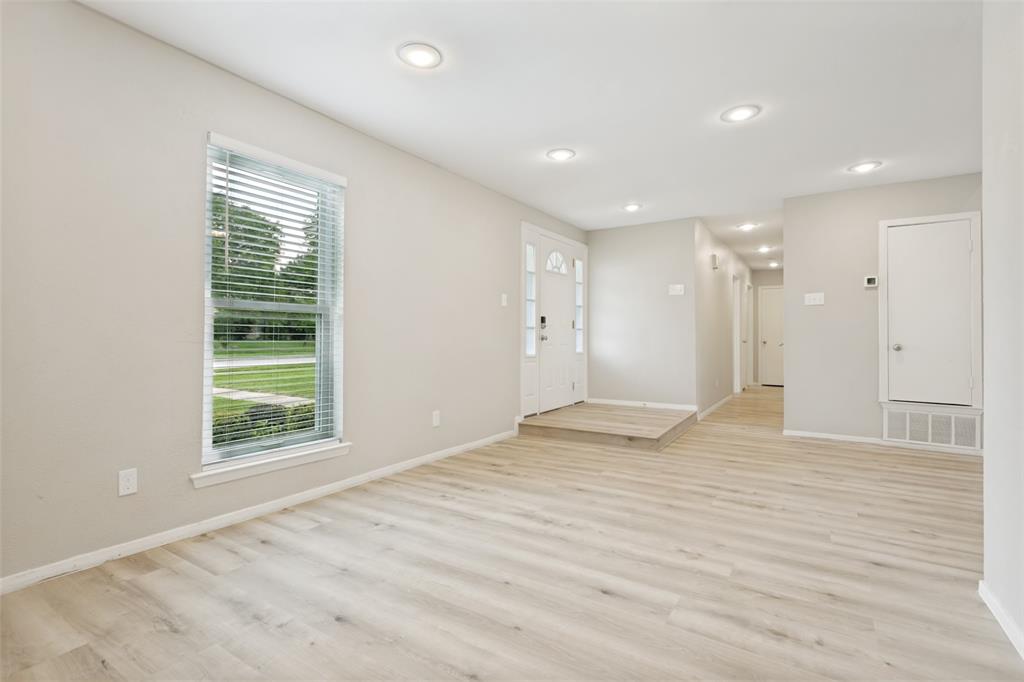
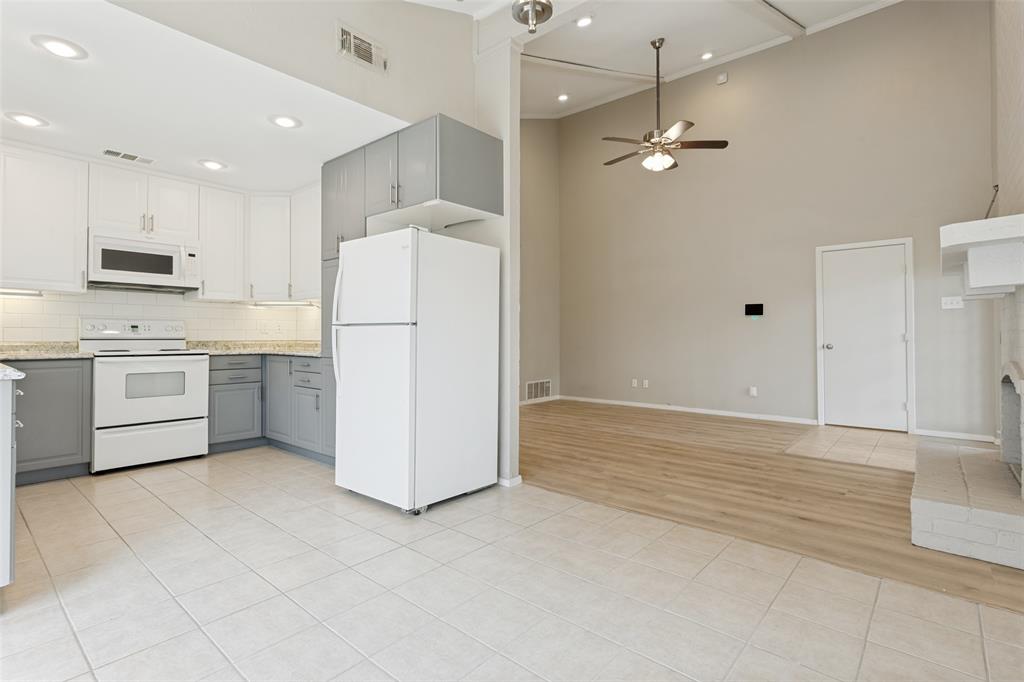
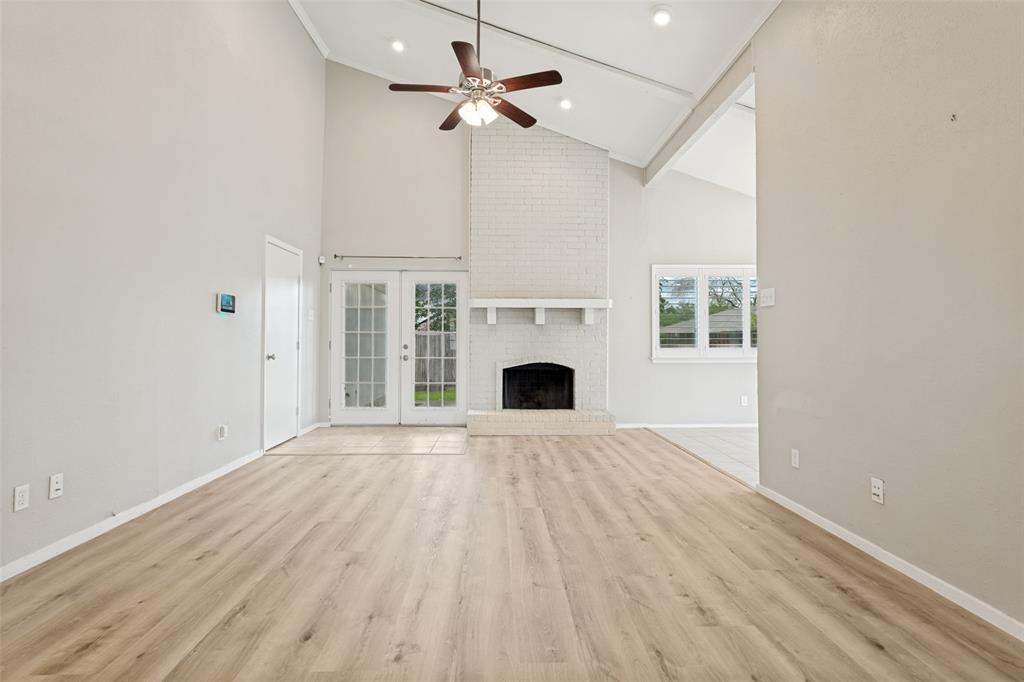
Welcome Home to 2117 Oak Brook Drive in Richardson! Wonderful location in the Yale Park neighborhood with Richardson ISD schools, close to restaurants and shopping, and easy access to George Bush Turnpike, 635, and Central Expressway. Completely updated and move-in ready 3 bedrooms, 2 full bathrooms, flexible floorplan with open living and dining spaces, fresh paint and brand new luxury vinyl plank flooring. Laundry room is inside, sprinkler system, rain gutters, 2 car garage with alley access, fenced backyard, wood-burning fireplace, plantation shutters, and NO CARPET. HVAC was replaced in 2020.
Save
Ask
Tour
Hide
Listing Snapshot
Price
$375,000
Days On Site
0 Days
Bedrooms
3
Inside Area (SqFt)
1,515 sqft
Total Baths
2
Full Baths
2
Partial Baths
N/A
Lot Size
0.176 Acres
Year Built
1974
MLS® Number
21280465
Status
Active
Property Tax
N/A
HOA/Condo/Coop Fees
N/A
Sq Ft Source
N/A
Friends & Family
Recent Activity
| an hour ago | Listing updated with changes from the MLS® | |
| an hour ago | Listing first seen on site |
General Features
Acres
0.176
Attached Garage
Yes
Foundation
Slab
Garage
Yes
Garage Spaces
2
Levels
One
Parking
Alley AccessGarageGarage Door OpenerGarage Faces RearAttached
Property Sub Type
Single Family Residence
Security
Fire AlarmSecurity System OwnedSmoke Detector(s)
Sewer
Public Sewer
Special Circumstances
Standard
Style
Traditional
Utilities
Cable Available
Water Source
Public
Interior Features
Appliances
DishwasherDisposalElectric RangeMicrowaveRefrigerator
Cooling
Central AirElectric
Fireplace
Yes
Fireplace Features
Wood Burning
Fireplaces
1
Flooring
TileVinyl
Heating
CentralElectric
Interior
High Speed Internet
Bedroom
Dimensions - 11 x 10Level - First
Breakfast Room
Dimensions - 11 x 10Level - First
Living Room
Dimensions - 16 x 11Level - First
Master Bedroom
Dimensions - 17 x 14Level - FirstFeatures - Walk-In Closet(s)
Utility Room
Dimensions - 8 x 3Level - First
Save
Ask
Tour
Hide
Exterior Features
Construction Details
Brick
Fencing
Back YardPrivacyWood
Lot Features
Few TreesInterior LotSubdivided
Roof
Composition
Community Features
Financing Terms Available
CashConventionalFHAVA Loan
School District
Richardson ISD
Schools
School District
Richardson ISD
Elementary School
Yale
Middle School
Apollo
High School
Berkner
Listing courtesy of Kelly Fassett of Ebby Halliday, REALTORS kellyfassett@ebby.com

© 2020 North Texas Real Estate Information Systems. All rights reserved. Information is deemed reliable but is not guaranteed accurate by the MLS or NTREIS. The information being provided is for the consumer's personal, non-commercial use, and may not be reproduced, redistributed, or used for any purpose other than to identify prospective properties consumers may be interested in purchasing.
Last checked: 2026-05-24 09:34 PM CDT
© 2020 North Texas Real Estate Information Systems. All rights reserved. Information is deemed reliable but is not guaranteed accurate by the MLS or NTREIS. The information being provided is for the consumer's personal, non-commercial use, and may not be reproduced, redistributed, or used for any purpose other than to identify prospective properties consumers may be interested in purchasing.
Last checked: 2026-05-24 09:34 PM CDT
Neighborhood & Commute
Source: Walkscore
Disclosure: Community information and market data powered by Constellation Data Labs. Information is deemed reliable but not guaranteed.
Save
Ask
Tour
Hide